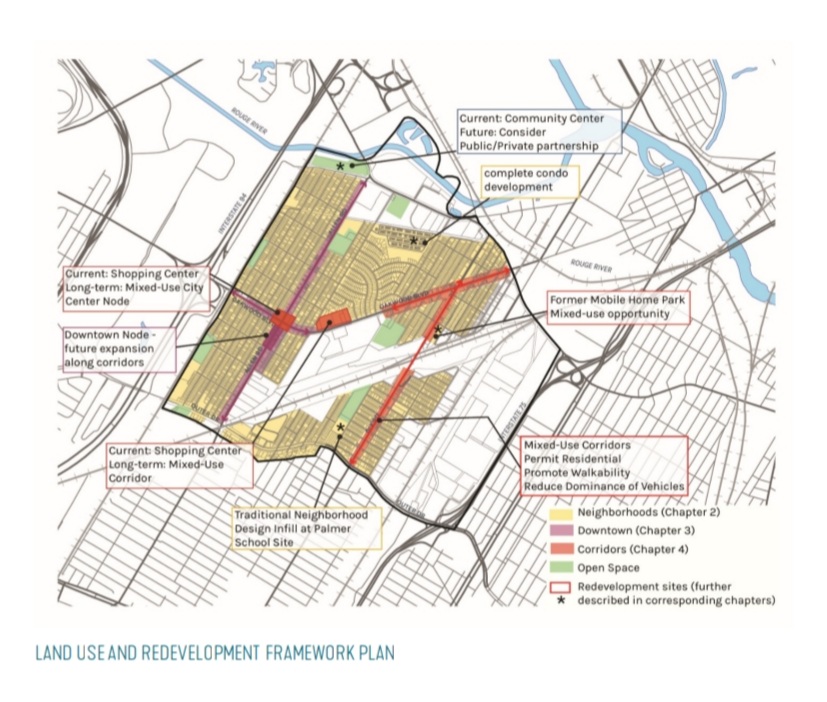
As part of Melvindale’s master plan, some of the land use and redevelopment proposals include a public/private partnership for the community center, a mixed-use development opportunity at the site of the former trailer park on Dix, a shopping center at the former grocery store site on Oakwood Boulevard that was destroyed by fire and possible neighborhood design infill at the former Palmer School site.
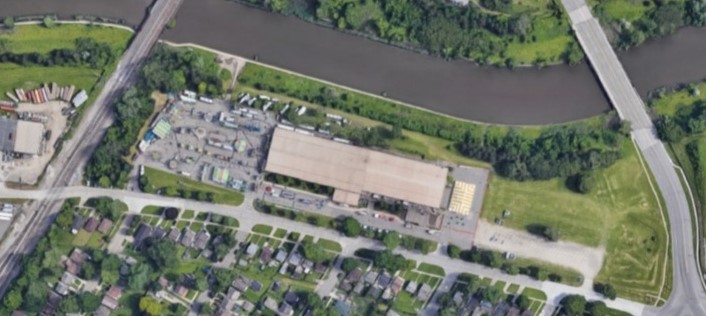
The Melvindale Civic Center, on South Dearborn Street, shown in aerial view during a carnival, has rental halls as well as greenspace along the Rouge River, and serves as a recreational venue. It may benefit from a public/private partnership. It also provides access to the Rouge River for watersports like kayaking.
By SUE SUCHYTA
Sunday Times Newspapers
MELVINDALE – The city’s first master plan since 1965, approved by the City Council Nov. 17, will help the city map its course, plan its future and become a “redevelopment ready community.”
The goal of the plan is to not only promote the city as a great place to live, but to revitalize its downtown and attract economic investment while preserving its character and heritage.
The plan, with input from the Economic Development Corporation, the Downtown Development Authority and the Planning Commission, was led by a steering committee of EDC Chair Marvin Yates, City Administrator and Finance Director Richard Ortiz, Building Official Brad Burns and past Mayor Stacy Bazman.
The Smith Group served as consultants, along with support by the Michigan Economic Development Corporation’s Redevelopment Ready Communities Program.
The plan covers neighborhood development, the downtown, the city’s corridors and connectivity and future land use, and discusses implementation.
The downtown has two unique districts: Allen Road from Oakwood Boulevard to Gough Street, and Oakwood Boulevard between Robert and Prospect streets.
Melvindale’s downtown is currently dominated by fast food restaurants and national chain stores, with local businesses and restaurants scattered in between. Historic buildings are limited, and most of the downtown is dominated by national brand stores and parking lots.
The downtown has a diverse assortment of businesses, which reflects the city’s population. In addition, its DDA is solidly funded and prepared to support development.
However, the downtown district is not dense, and has gaps between businesses. In addition, many businesses are one-story, when they could be multi-story and still be in compliance with existing zoning.
Sidewalks and crosswalks, with the help of Wayne County, could be improved, to enhance the walkability of the downtown.
Shops with amenities – like coffee shops, retail and personal services – are limited. In addition, the downtown lacks a grocery store, specialty retail, public gathering spaces and housing for young professionals and seniors.
The former Slovene American Club, 18616 Allen Road, a two-story building next to the Melvindale Library, could be used for rental event space, with a ground floor restaurant and storefront, and event space on the upper level. Outdoor dining space might be developed. Parking for peak demand would need to be enhanced, with both on- and off-street parking.
The Farmers Market, held seasonally at Cardinal Park, at Oakwood and Prospect, could be expanded to operate year-round, utilizing a vacant adjacent strip mall. Also, adding a shed in the park and additional landscaping could support the Farmers Market expansion without sacrificing any of the park’s greenspace.
The former dollar store and grocery store site on Oakwood Boulevard presents a prime mixed-use redevelopment opportunity. An upgrade to the remaining parking lot would be needed.
Parking lots within the DDA boundaries, including the lot southwest of 7-Eleven, 18210 Allen Road, the parking lot at 18591 Allen Road, northeast of Gough, and the lot at 4140 Oakwood Blvd. offer the opportunity for mixed-use development.
They could utilize on-street and rear parking, and have retail or restaurants on the ground floor, with residential apartments above. Developments in these areas would fill in some of the gaps in the downtown area.
In addition, the Melvindale Civic Arena, 4300 S. Dearborn St., which has recreational use, hall rentals and greenspace, is not economically self-sustaining. It could be developed as a public/private partnership, such as with a YMCA. The adjacent parking area supports increased use, and its greenspace can support additional outdoor sports, as well as access to the Rouge River for watersports, such as kayaking and canoeing.
Also, unoccupied storefronts in the downtown need to become active enterprises to improve the economic health of the downtown. The DDA can assess the vacant properties and develop a master plan that includes their redevelopment.
For more information about Melvindale’s new master plan, refer to the document, which is available on the city’s website.